
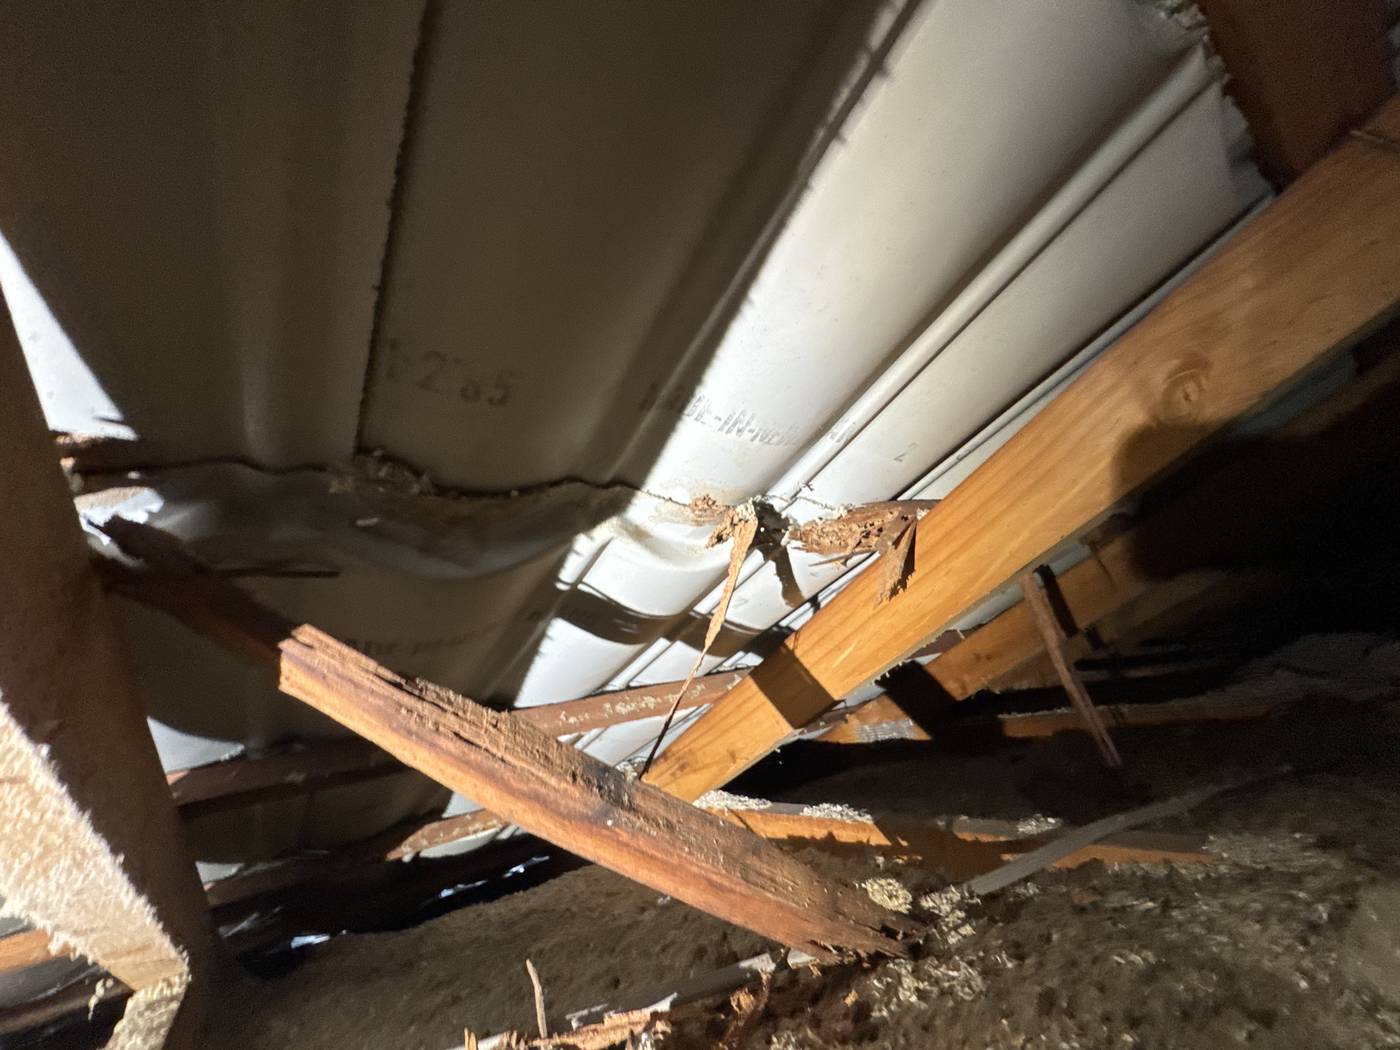
The line in a building and pest report that changes its value most is not a finding. It is the line that says an area was not inspected. An inspection carried out generally in accordance with AS 4349.1 and AS 4349.3 covers the readily accessible areas of the property at the time of inspection, and the report must identify any area within its scope that was not inspected and the factor that prevented it. On Gold Coast homes, the two areas that most often fall out of a report are the roof space and the subfloor — where water entry, framing condition and termite activity show first. In our own inspections the roof space and the subfloor are entered on every job where access allows. Where it does not, the report says so, names the reason and recommends how access could be gained, rather than treating the area as clear.
What does "reasonable access" actually mean?
It is a defined term. Both AS 4349.1 and AS 4349.3 set minimum dimensions for reasonable access. For the roof interior, the access hole must be at least 400 by 500 millimetres, the crawl space beyond it at least 600 by 600 millimetres, and the opening reachable from a 3.6 metre ladder. The roof exterior is assessed from what can be seen from a 3.6 metre ladder placed on the ground. The subfloor has its own minimum access-hole and clearance dimensions in the same tables. Smaller than that, and the area is outside reasonable access and recorded as not inspected.
Reasonable access also draws a line on what the inspector will do to get in: no cutting an access hole, no removing screws, bolts or other fastenings from a cover, no cutting the sealant or paint around it, and no lifting floor coverings, linings or cladding. The Standards also note that a correctly sized opening is no promise of access in practice.
What stops us getting into a Gold Coast roof space?
The Standards list roof spaces under low-pitch or flat roofs among the commonly inaccessible areas, and insulation, air-conditioning ducts and pipework among the things that restrict an inspection once you are up there. On the properties we inspect, the limitations recorded most often are:
- A manhole painted or sealed shut, or screwed down — freeing it is outside reasonable access, so the roof space is recorded as not inspected
- A manhole inside a wardrobe full of belongings, or an opening blocked by a ducted air-conditioning unit or its ducting
- A low-pitch or flat roof with less than the minimum crawl space, so the framing can only be seen from the hatch
- Insulation laid over the ceiling framing, which restricts what can be seen of the joists and wall tops
- No roof cavity at all — in many Gold Coast apartments the floor above is a concrete slab, so there is no roof space to enter and the structure above the ceiling cannot be seen
That last point matters for unit buyers. A concrete-floor apartment has no roof space, which is not a defect, but it does raise the share of the structure that is concealed, and an honest report says so. What is assessed in a strata lot is set out on our unit and apartment inspections page. For what the roof is checked for once access is available, see roof inspections on the Gold Coast: what we check.
What stops us getting under the floor?
The subfloor is where a lot of the real time in an inspection of a high-set home goes, and it is the area a buyer is least likely to have seen. The limitations recorded most often under Gold Coast houses are:
- No subfloor access point, or a hatch hidden under floor coverings or a built-in cupboard, where lifting the covering is outside reasonable access
- Clearance that runs out — high-set at the front, sloping to nothing at the back
- Stored items packed under the house, blocking both entry and the line of sight to the bearers, joists and posts
- An area built in under the house later — a garage, rumpus room or laundry — whose linings conceal the original framing and post bases
- A slab-on-ground floor, which the Standards list as an inaccessible area: there is no subfloor, so the slab edge and pipe penetrations are assessed from outside and inside instead
A damp, still subfloor is a condition conducive to timber pest attack and decay — see why subfloor ventilation matters. For a slab home or ground-floor unit, the concealed slab edge is why we look so closely at the perimeter — see why ground-floor units face higher termite risk than you'd think.
What the report says when an area cannot be inspected
Under AS 4349.1 the report must identify any area within the scope of the inspection that was not inspected, the factor that prevented it, and a recommendation to gain access where practicable. AS 4349.3 carries the same requirement for the timber pest inspection. So every limitation is recorded as the area, the reason, and what would be needed to inspect it. A clear limitations section is not a weaker report. The one to worry about mentions no limitations at all on a property with a sealed manhole.
| Limitation on the day | What the report records | What you can arrange before the day |
|---|---|---|
| Manhole sealed shut, or blocked by belongings or ducting | Roof space not inspected, or seen from the hatch only; the reason named; access recommended | Ask the agent to have the cover freed and the area under it cleared before the booked time |
| Stored items or materials under the house | Subfloor inspected to the extent visible; obstructed sections named | Ask for a clear path to the access point and through the subfloor |
| Locked garage, shed or outbuilding; pets on site | Building or area not entered; the reason named | Keys for every locked space; pets secured away from the areas being inspected |
| Low clearance, flat roof, no roof cavity or slab floor | Area not inspected; the physical limit named; the concealed structure noted as unassessed | Nothing — this is the property, and the report says what that means |
Why the "not inspected" line matters more than most findings
Because the concealed areas are where the serious items are. Across 50 of our own inspections, confirmed termite activity or damage appeared in 12 properties — about 24% — and 11 of those 12 were older standalone houses. The worst case involved termite damage to a structural beam and the floor system, which is seen from the subfloor and the roof space and almost never from a furnished room. A report that could not get into the roof or under the floor has not seen the part of the house where our own data says the expensive findings live. That does not make the property a bad buy; it means the buyer is deciding with a known gap, named in the report so it can be closed before settlement rather than discovered after it.
This is why the accessible areas have to be read properly — see why "the house looked fine" is the most expensive sentence in property. In older high-set homes the subfloor is also where the recurring drainage, ventilation and post-fixing findings are — see the defects we find most often in older Gold Coast homes.
How to make sure the roof space and subfloor get inspected
Most of it is arranging access, and we help coordinate that with you or the agent before the day. What makes the biggest difference:
- Ask the agent where the roof manhole and subfloor access point are, and that both be unsealed and clear for the booked time
- Ask for keys to the garage, sheds and any locked outbuilding — locked means not inspected
- Ask that the space under the manhole and the entry to the subfloor be cleared
- Have pets secured away from the areas being inspected, and power and water connected
- Tell us when you book if the home is high-set, has a flat roof, or is an apartment
Where access is arranged after the day, a further inspection of that area can be arranged. Our FAQs cover how to prepare and what is not covered. To book a combined building and pest inspection, call 0431 114 815 — QBCC licence 1519 2537. The fixed price is confirmed before you book, and the written report is with you the same day.